A Full Kitchen Remodel is a complete renovation of the kitchen area, covering the removal of the existing kitchen and the installation of the major components needed to create a finished, functional space. The exact scope is documented in your proposal before work begins, so you understand what is included, what is optional, and which selections or services may affect the final price.
Protecting nearby floors, walkways, and surrounding areas before demolition begins
Removing and disposing of existing kitchen cabinets, countertops, backsplash, sink, faucet, and related materials included in the project scope
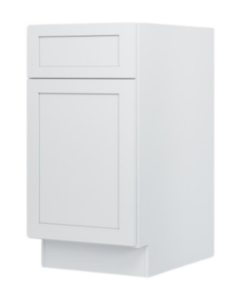
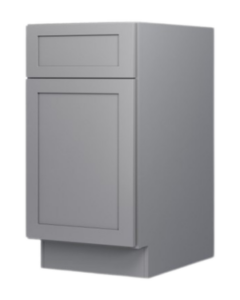
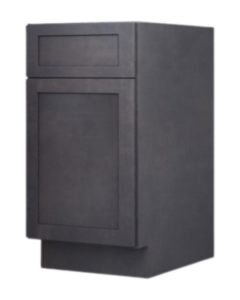
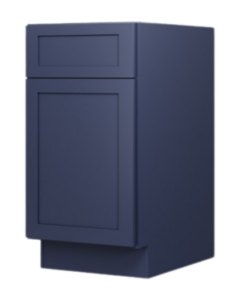
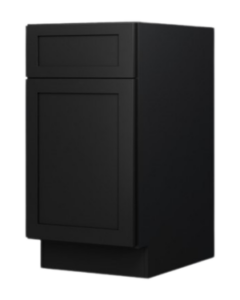
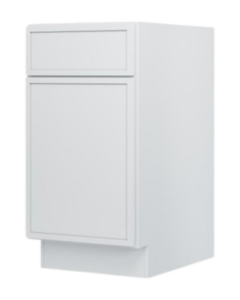
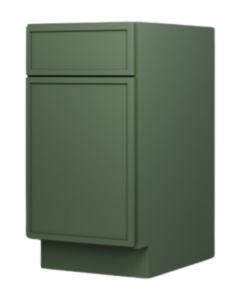
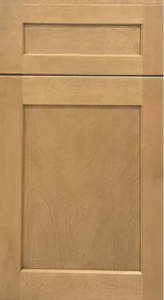
Supplying and professionally installing new kitchen cabinets
Installing cabinet fillers, panels, trim, crown molding, light rail, toe-kick, and other approved finishing components
Installing cabinet hardware, including handles and knobs selected for the project
Coordinating countertop measurements, fabrication, delivery, and installation
Installing a new kitchen sink and faucet when included in the proposal
Installing a standard countertop backsplash or coordinating a full-height backsplash installation
Repairing or replacing drywall affected by the kitchen renovation
Matching or applying wall texture where required
Preparing and painting kitchen walls, ceilings, or designated areas listed in the proposal
Coordinating licensed plumbing work for sink connections, dishwasher connections, water lines, and approved plumbing modifications
Coordinating licensed electrical work for outlets, switches, lighting, appliance connections, and approved electrical modifications
Installing under-cabinet lighting, toe-kick lighting, or cabinet lighting when selected
Reinstalling existing kitchen appliances when they are compatible with the new design and included in the project scope
Installing new appliances when specifically listed in the proposal
Coordinating required permits and inspections when applicable
Performing final adjustments to cabinet doors, drawers, hardware, and related components
Removing project-related debris and completing a final jobsite cleanup
A Full Kitchen Remodel does not automatically include flooring replacement, structural wall removal, major gas-line relocation, extensive plumbing relocation, appliance purchases, window or door replacement, work in adjoining rooms, or repairs caused by previously hidden conditions. These services can be evaluated and added to the proposal when needed. Any unexpected conditions discovered after demolition, such as water damage, mold, unsafe wiring, plumbing problems, termite damage, or structural concerns, will be reviewed with the homeowner before additional work is performed.
Every kitchen is different, which is why Complete Remodel provides a written project scope based on the approved design, measurements, cabinet selections, materials, and requested improvements. This allows the homeowner to clearly understand the responsibilities of Complete Remodel, any work performed by licensed trade partners, and any materials or services that must be purchased separately.